
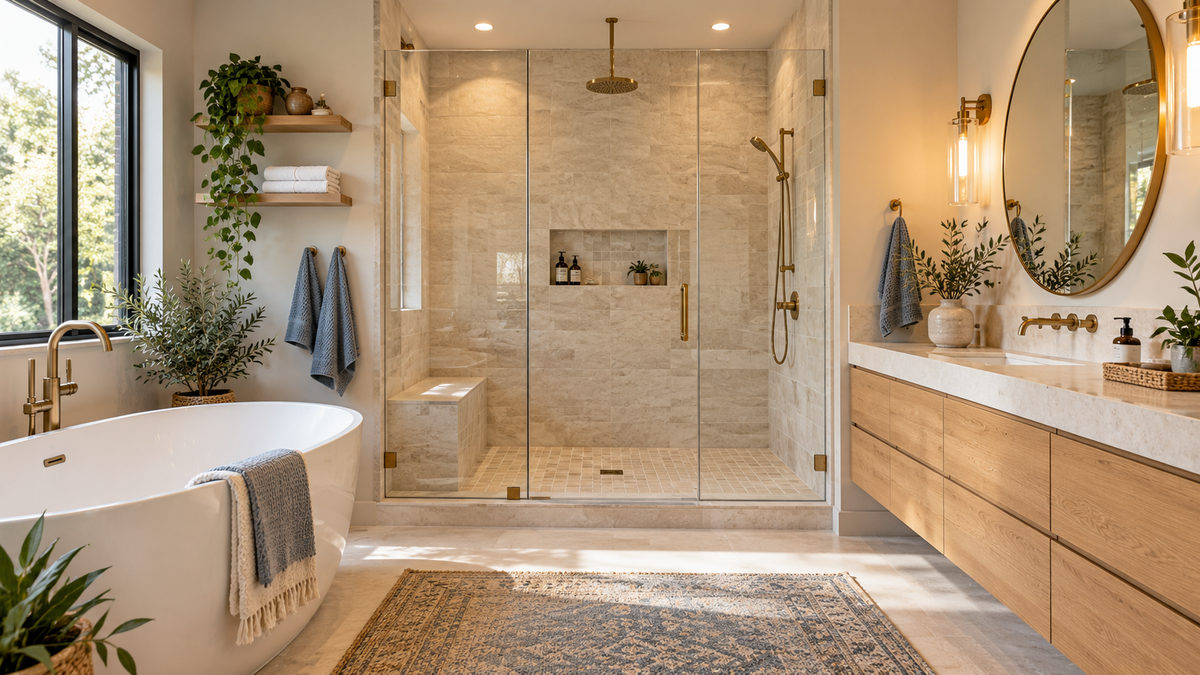
Swapping a rarely used bathtub for a walk-in shower is one of the most requested bathroom projects. It can make a small bathroom feel bigger, make daily showers easier and safer, and refresh a dated room without a full remodel. Here’s what the job involves, the choices that shape your price, and what to ask before you hire.
What a conversion involves
- Removing the tub and any old tile or surround, then checking the floor and walls for water damage.
- Plumbing changes. A shower drain usually needs to sit in a different spot than a tub drain, and the valve and showerhead are typically raised.
- The shower base. Either a prefabricated pan or a tiled floor built on a sloped mortar bed or a foam system.
- Waterproofing and walls. A waterproofing membrane or board system goes behind tile, or a one-piece or panel surround goes on.
- Finish. Tile or panels, a glass door or panel, fixtures, a niche or shelf, and grab-bar blocking if you want it.
The choices that shape your price
| Choice | Lower-cost option | Higher-cost option |
|---|---|---|
| Walls | Acrylic or composite panels | Custom tile, especially large-format or floor-to-ceiling |
| Base | Prefabricated shower pan sized to the old tub | Tiled floor, or a curbless (zero-threshold) entry |
| Drain | Standard center or end drain | Linear drain, often used with curbless showers |
| Glass | Framed sliding door or a curtain | Frameless custom glass |
| Plumbing | Keeping the drain and valve near their current spots | Moving the shower to a new location |
Curbless showers usually cost the most because the floor has to be recessed or built up so water drains without a lip, and that can mean work on the subfloor or joists. For broad price ranges on bathroom projects, including accessibility upgrades, see our bathroom remodel quotes page. Written local quotes are the only way to know your real cost.
How long it takes
A conversion using a prefabricated pan and panel walls can often be finished in a few days. A custom tile shower usually takes one to two weeks or more, because waterproofing, tile, and grout each need time, and custom glass is typically measured after tile is done. Permits and inspections, if required, add time. Our bathroom remodel timeline shows how each phase fits together.
Should you keep a tub somewhere?
If it’s the only tub in the home, think about who lives there now and who might buy it later. Families with young children often want at least one tub, and some buyers look for one. If you have a second bathroom with a tub, converting the other one is usually an easy call.
Plan for the long term
- Add blocking for grab bars while the walls are open, even if you don’t install bars yet.
- Choose a low or no threshold if anyone in the home has, or may develop, mobility concerns.
- Consider a handheld showerhead on a slide bar and a built-in or fold-down bench.
- Pick slip-resistant floor tile, and smaller floor tiles, which create more grout lines for grip.
Questions to ask before you hire
- What waterproofing system will you use behind the walls and under the floor, and is it warrantied?
- Will the drain need to move, and is that included in the quote?
- Who pulls the permit, and is a licensed plumber doing the plumbing work?
- Is the glass included, and when is it measured and installed?
- What happens if you find water damage or rot when the tub comes out?
- Can I see photos of shower conversions you’ve completed?
Comparing bids? Our guide to comparing contractor quotes shows how to line them up fairly.
This page is general planning information, not a quote. Costs and timelines depend on your bathroom, your choices, and local permit rules.