
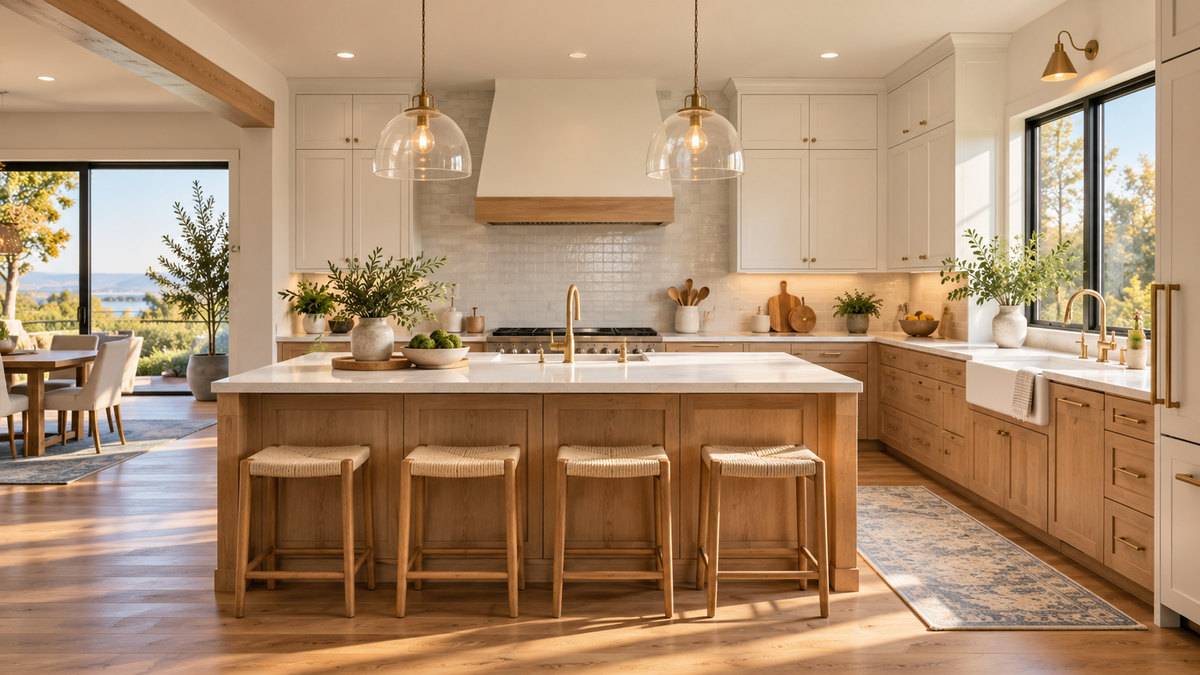
A kitchen remodel touches almost every trade in the house: demolition, plumbing, electrical, drywall, cabinets, countertops, tile, and appliances, each in a set order. Knowing that order helps you plan for weeks without a working kitchen and spot when a contractor’s schedule doesn’t add up.
The big picture
| Phase | Typical time* | What happens |
|---|---|---|
| Planning & design | 2–6 weeks | Collect quotes, choose a contractor, finalize layout, cabinets, and finishes |
| Ordering & permits | 2–12 weeks | Order cabinets, appliances, and fixtures; contractor pulls permits |
| Demolition | 1–3 days | Old cabinets, counters, flooring, and sometimes drywall come out |
| Rough-in & inspection | 1–2 weeks | Plumbing, gas, electrical, and vent changes; rough inspection if required |
| Walls & flooring | 1–2 weeks | Drywall repair, paint primer, and new flooring if it goes under the cabinets |
| Cabinets | 2–5 days | Base and wall cabinets are set, leveled, and secured |
| Countertops | 1–3 weeks | Templating after cabinets are in, then fabrication and installation |
| Backsplash, fixtures & appliances | 3–7 days | Tile, sink and faucet, lighting, appliance hookups, and trim |
| Final inspection & punch list | 1–5 days | Inspection, touch-ups, and a walkthrough |
*General ranges. Construction for a minor remodel often runs three to six weeks; a major remodel can take two to four months once design, permits, and lead times are included. Custom work, layout changes, and busy inspection offices can stretch any phase.
Before construction: planning, ordering, and permits
Lock in the design first
Every change after cabinets are ordered costs time. Decide on the layout, cabinet style, countertop material, and appliance sizes before you sign. Appliance dimensions matter: cabinets are built around them, so pick the models early rather than after the boxes are installed.
Order early
Lead times are the most common cause of kitchen delays. Stock cabinets may be available quickly, while semi-custom and custom cabinets can take several weeks to a few months. Special-order appliances, windows, and tile can add more. Many contractors won’t start demolition until cabinets are confirmed, which keeps your kitchen from sitting gutted while you wait.
Permits
Moving a sink, adding circuits, running a new gas line, or taking out a wall usually needs a permit. Approval can take a day or several weeks depending on where you live, so ask your contractor to build it into the schedule.
Weeks 1–2: demolition and rough-in
Demolition is fast, usually a few days. Once walls and floors are open, the crew may find surprises such as water damage under the sink, outdated wiring, or uneven subfloor. This is where a 10–20% contingency budget earns its keep.
Next comes rough-in: new plumbing and gas lines, electrical circuits and outlet boxes, lighting, and range-hood ducting. If permits were pulled, an inspector typically checks this work before the walls are closed.
Weeks 2–4: walls, floors, and cabinets
Drywall is patched or replaced, and walls are primed. If new flooring runs under the cabinets, it usually goes in now. Then the cabinets are installed, leveled, and fastened, which is the moment the new kitchen starts to look real.
Weeks 4–6+: countertops, backsplash, and finish
Stone and quartz countertops can’t be cut until the cabinets are in, because the fabricator measures (templates) the actual installed boxes. Fabrication and installation often take one to three weeks, and this gap is the single most common “dead time” in a kitchen remodel. Laminate or prefabricated tops can be faster.
After the counters are set, the backsplash goes up, followed by the sink and faucet, light fixtures, appliance hookups, hardware, and trim. A final inspection and a punch-list walkthrough wrap it up.
What causes delays
- Back-ordered or damaged items, especially cabinets and appliances. Inspect deliveries as soon as they arrive.
- Design changes mid-project. Moving an outlet or swapping a cabinet size can ripple through several trades.
- Hidden problems found during demolition, like rot, old wiring, or plumbing that isn’t up to code.
- Inspection scheduling in busy areas.
- Countertop fabrication backlogs, particularly in spring and summer.
Living without a kitchen
- Set up a temporary kitchen in another room with the fridge, a microwave, a coffee maker, and a folding table.
- Plan simple meals and budget for more takeout than you think.
- Protect the rest of the house. Ask how the crew will contain dust and protect floors along their path.
- Avoid tight deadlines. Planning to finish right before a holiday or a family event adds pressure if anything slips.
How to keep your project on schedule
- Get a written schedule with each phase, and ask what could delay it.
- Make every selection before demolition, down to cabinet hardware and grout color.
- Confirm deliveries before the start date.
- Agree on how changes are handled: in writing, with the cost and time impact spelled out.
- Compare two or three written quotes that include timelines. Our guide to comparing contractor quotes shows how to line them up.
Pricing out your project? See our kitchen remodel costs and quotes page. Remodeling a bathroom too? Read the bathroom remodel timeline.
Timelines here are general planning ranges, not a quote or schedule for your project. Your contractor should give you a written schedule based on your scope and local permit times.